PowerHouse Homes × Plus Studio
Showing how fast, affordable terraces get built
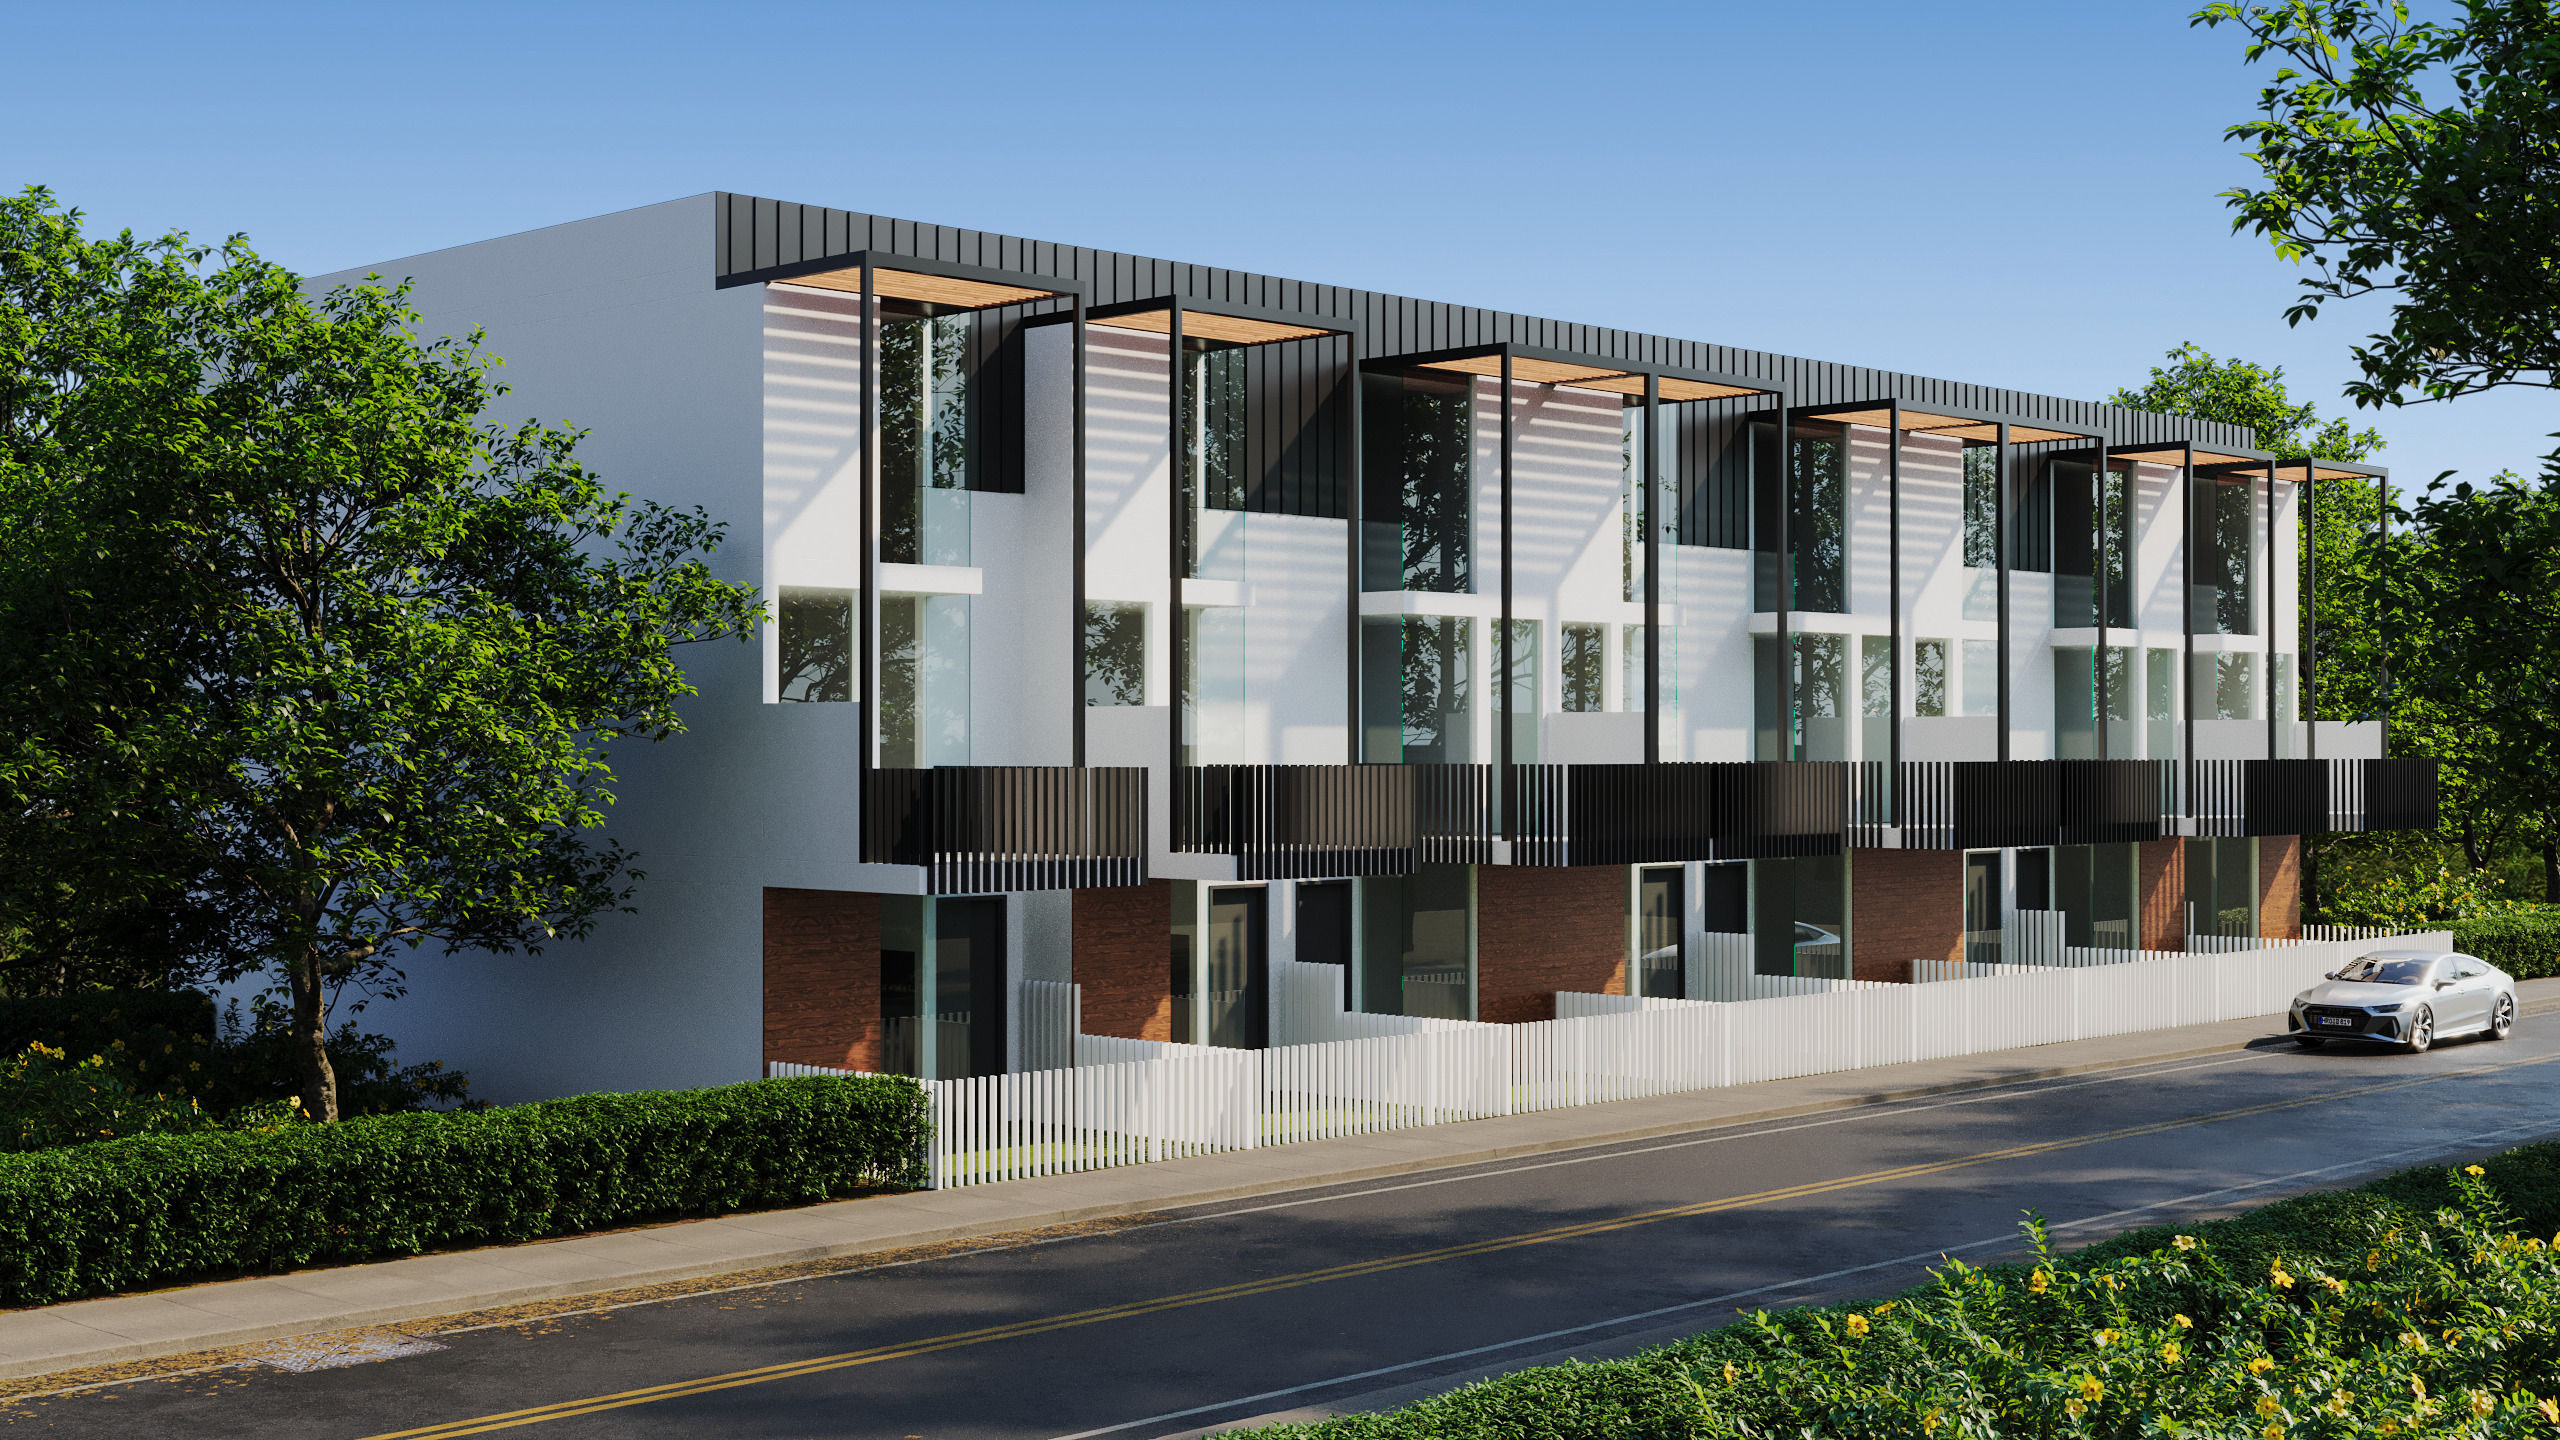
PowerHouse Homes builds affordable, fast-to-market terrace housing using a combination of tilt panel technology and mass timber construction. Working alongside Plus Studio, we produced renders and animation to showcase the system across 2- and 3-storey terrace configurations — demonstrating how the build method delivers speed and affordability without compromising design quality.
Deliverables
- 3D architectural rendering
- Animation
Every render and animation frame was built to prove one thing: a factory-made terrace can look as considered as a custom build.
Two configurations, one system
Photoreal exterior renders of both the 2-storey and 3-storey terrace configurations, with consistent lighting and material honesty so they read as a coherent product family rather than one-off renders. Natural timber and panel finishes, realistic streetscape context.
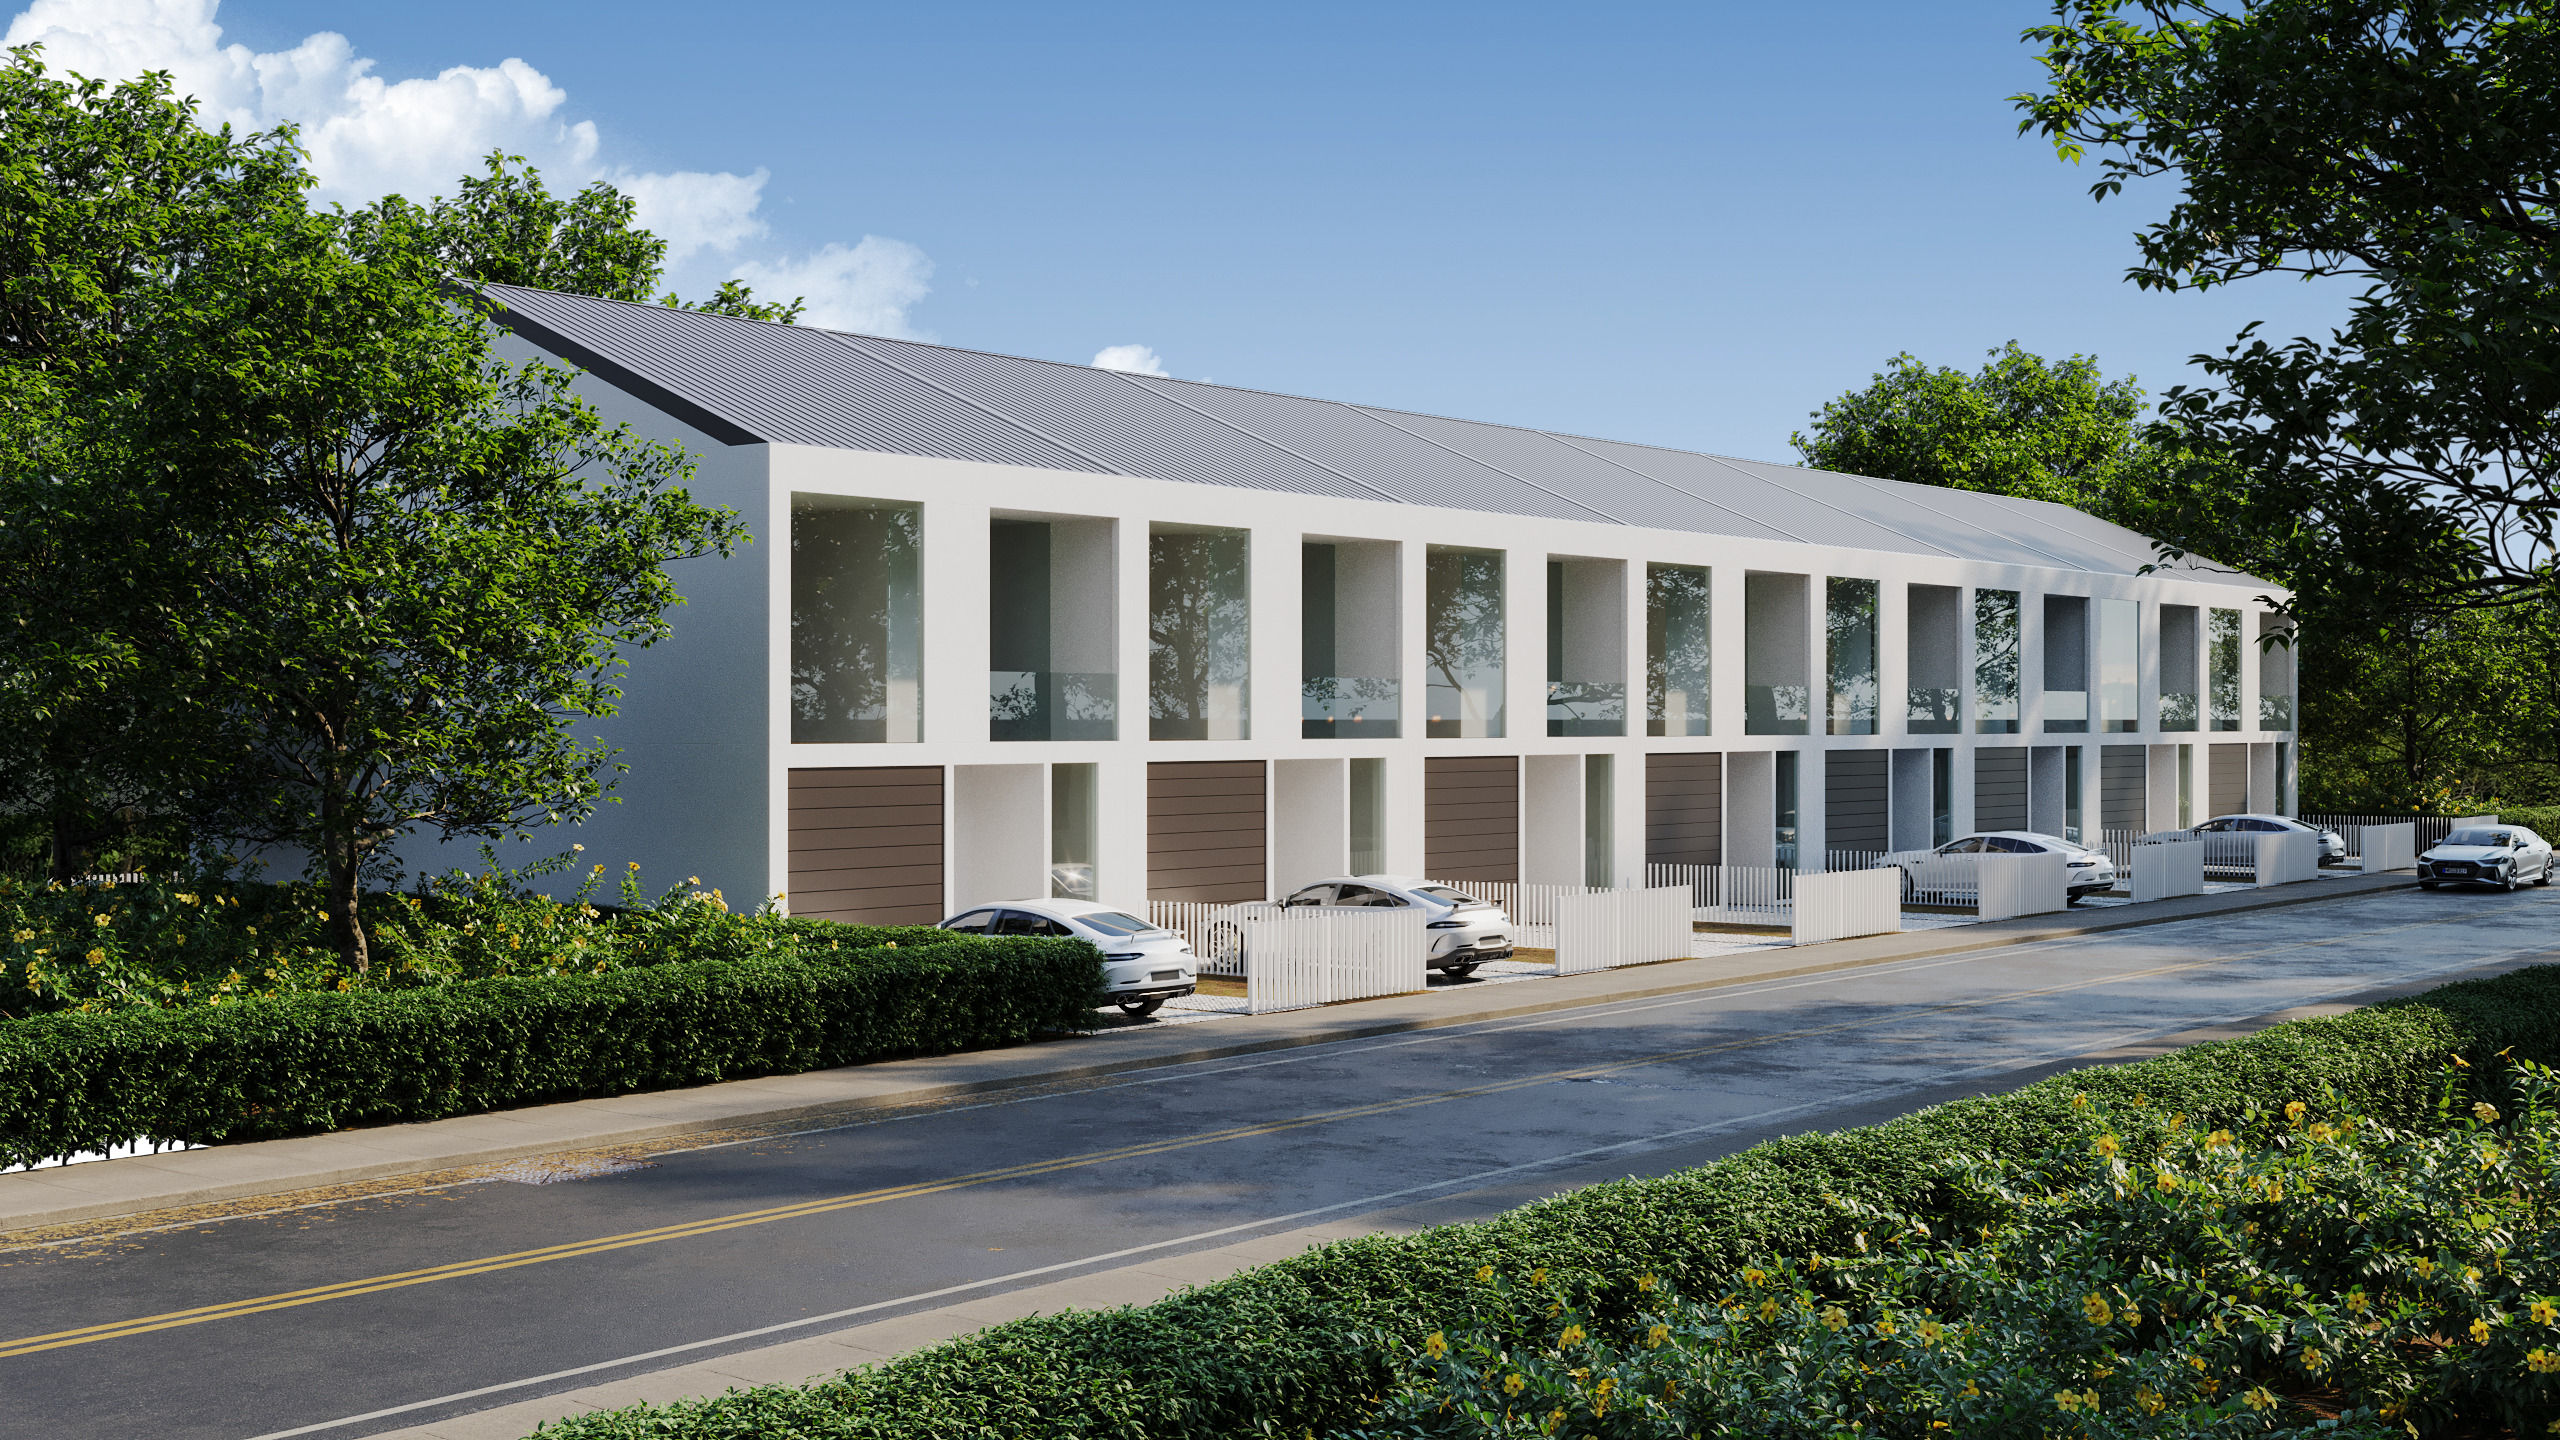
Animation proving the build method
The animation walks through the build itself: factory-manufactured tilt panels and mass timber components arriving on site and coming together into finished terraces — proof that affordable doesn't mean compromised. Overly stylised treatment was avoided, so nothing undercuts the affordability positioning or the sense of one unified system.
Let's build something.